
Primary on Main












Address
1808 Ne Wasco St, Portland, OR
Price
$ 699,000
Property Attributes
- MLS#548359675
- TypeSingle Family
- Listing Status Active
- CountyMULTNOMAH
- CityPortland
- Area142
- NeighborhoodSULLIVANS GULCH
- Zip97232
- Style
- Year Built1904
- Taxes$ 6986
- Price$ 699,000
- Bedrooms3
- Full Bathrooms2
- Half Bathrooms0
- Sqr Footage2998
- Lot Size0.11 Acres
Data Source:
Regional Multiple Listing Service (RMLSOR)
Property Description
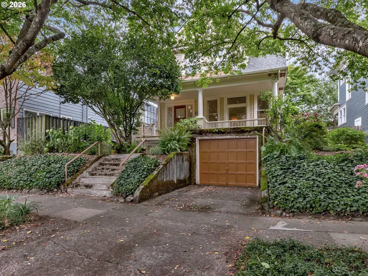
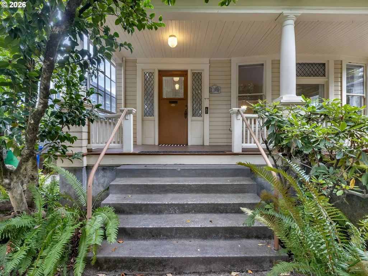
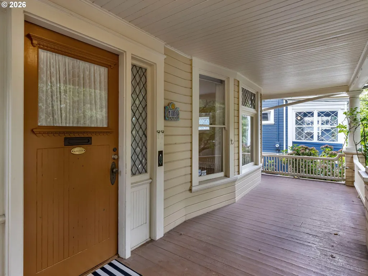
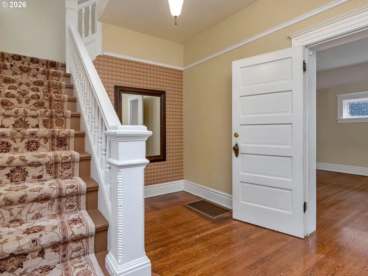
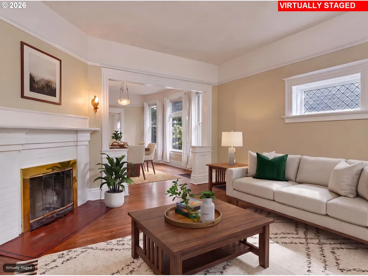
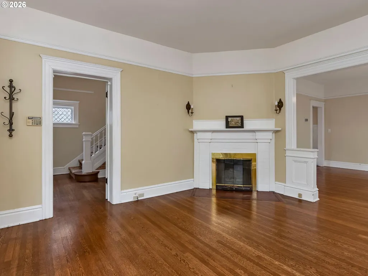
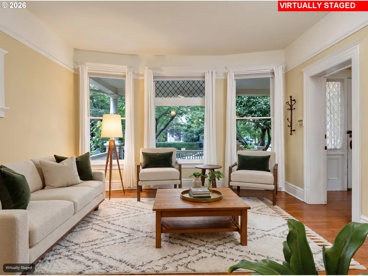
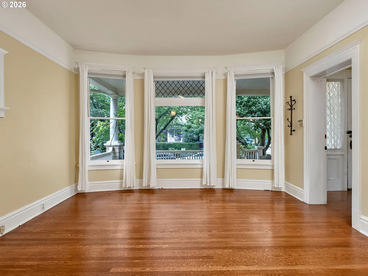
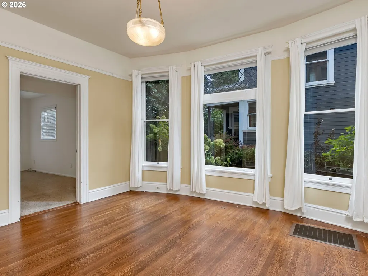
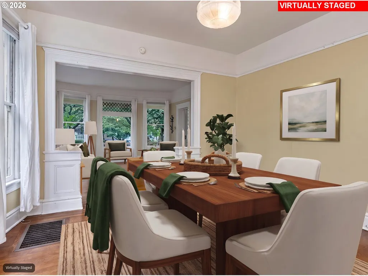
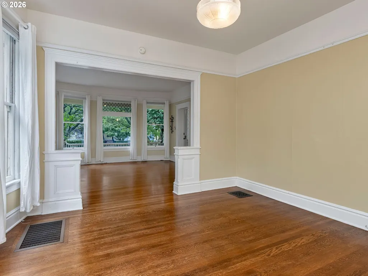
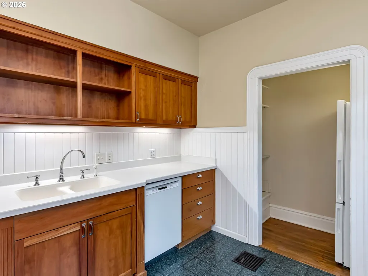
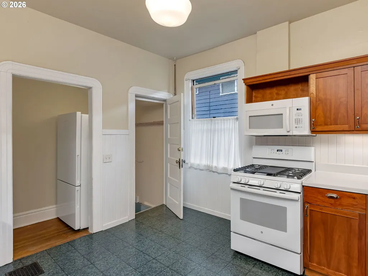
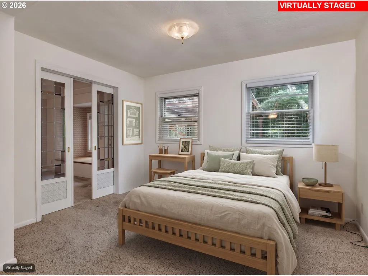
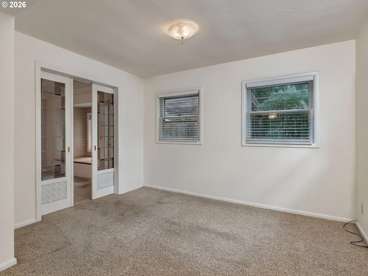
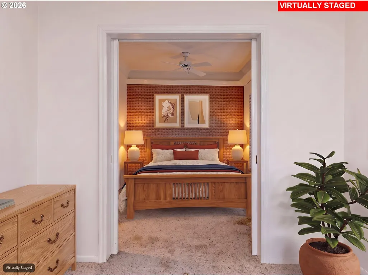
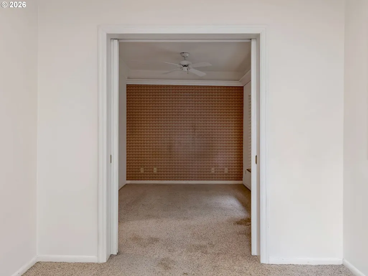
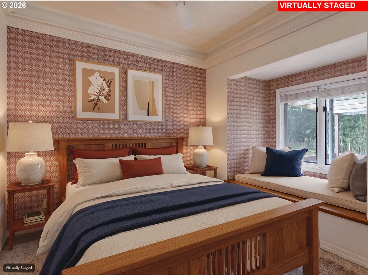
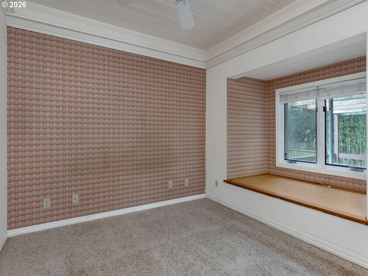
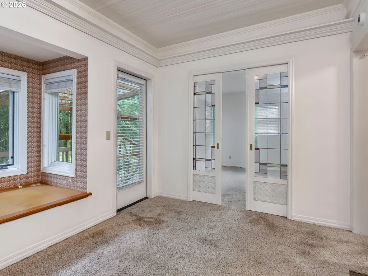
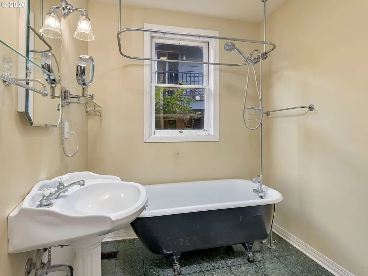
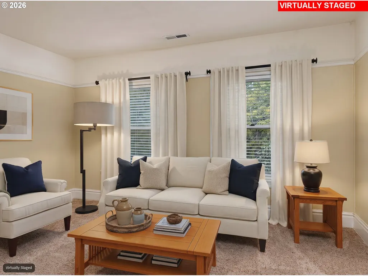
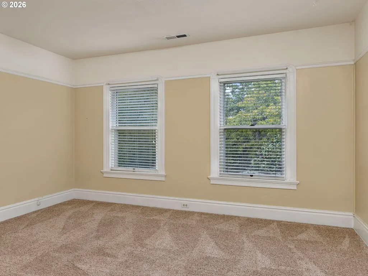
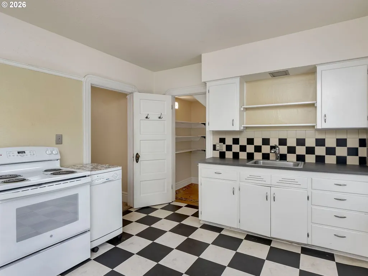
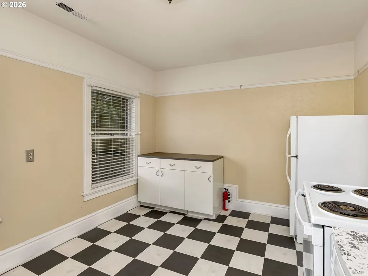
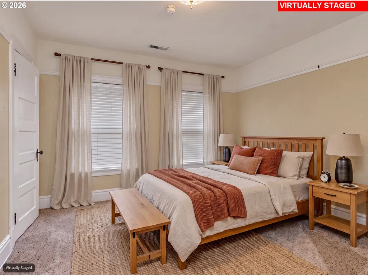
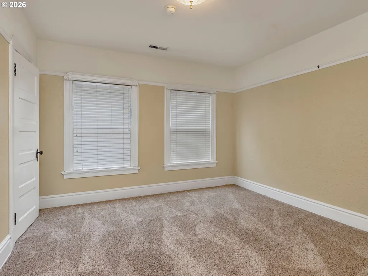
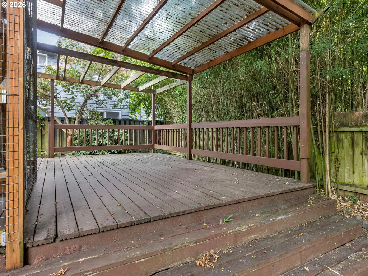
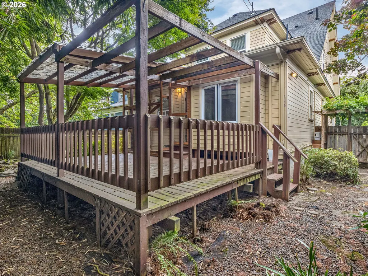
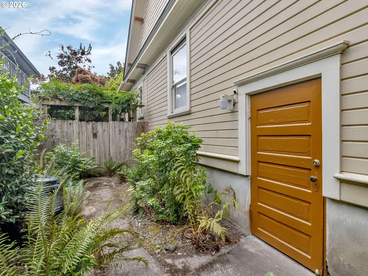
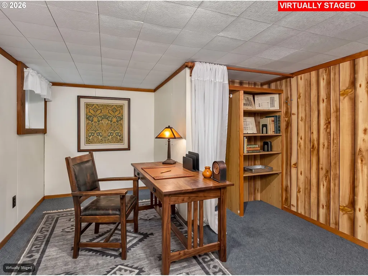
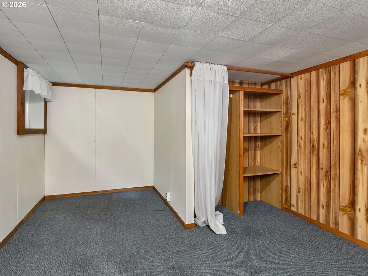
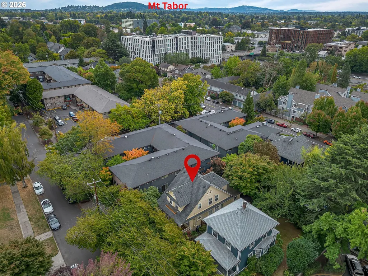
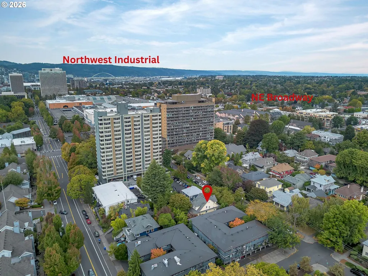
Perched above the quiet, tree-lined street, this handsome Old Portland home has the period details intact. Classic leaded glass windows, woodburning fireplace, over-mantle sconces, hardwood floors, and two clawfoot tubs. The wide, welcoming front porch is the perfect perch to wave to your neighbors as they pass by. While classified as a legal duplex (main floor and upper floor units), converting to a single residence can be as simple as removing two interior doors. Once inside the front door outfitted with a mail slot, a spacious foyer offers room for a sideboard to keep your keys, mail, and other necessities organized. The long wall is the ideal spot for hooks for your coats, raingear, dog leashes, and umbrellas (fall is coming!) To the right, a door opens to the beautiful living room, kept warm by a woodburning fireplace. The stately dining room opens to the living room, a perfect layout with holiday entertaining in the not-so-distant future. More tall, wide windows with leaded glass accents allow for plenty of natural light. The kitchen has enough room for your guests to join you for a glass of wine while you prepare meals. Two bedrooms and a full bath round out the main floor. Access the back deck (and catio!) from the second bedroom. Upstairs, a generous, bright family room for movie and game nights has its own kitchen so you can make snacks for the crowd without having to go downstairs. Another full bath and bedroom make the upstairs a perfect, private spot for your guests to stay, or perhaps a permanent, multi-generational habitat. A tuck-under garage allows carrying groceries inside a breeze, especially in rainy weather. The full basement's high ceilings hint at the potential for more finished living space. Conveniently located minutes from freeways, MAX and bus lines, shopping, coffee, cafes, groceries, make sure this home is on your must-see list! [Home Energy Score = 1. HES Report at https://rpt.greenbuildingregistry.com/hes/OR10251869]
| Elementary School | Middle School | High School |
|---|---|---|
| Buckman Elementary School | Hosford Middle School | Cleveland High School |
| Price History | |
|---|---|
| 9/17/2026 | Listed $699,000 |
General Features
| Sewer | PublicSewer |
|---|---|
| Heating | ForcedAir |
| Appliances | Dishwasher,FreeStandingRange,FreeStandingRefrigerator,GasAppliances,Microwave,Pantry,SolidSurfaceCountertop |
| Zoning | RM1 |
| Garage Spaces | 1.0 |
| Architectural Style | Other |
| Year Built | 1904 |
| Stories Count | 4 |
| Property Subtype | SingleFamilyResidence |
| Tax Year | 2025 |
| Parcel Number | R181846 |
| County | Multnomah |
| Property Type | Residential |
| HOA | No |
| Subdivision Name | SULLIVANS GULCH |
| Full Baths | 2 |
| Status | Active |
| Directions | Between NE 17th and NE 18th Ave |
| High School | Cleveland |
| City | Portland |
| Disclosures | Disclosure |
| MLS Area | _142 |
| Lot Size Square Feet | 4791.0 |
| Listing Terms | Cash,Conventional |
| Elementary School | Buckman |
| Tax Annual Amount | 6986.79 |
| Middle/Junior High School | Hosford |
| Property Condition | Resale |
| Virtual Tour | https://app.cloudpano.com/tours/k7tXPg1Rn?disable=logo,ribbon,request,leadgen |
| Standard Status | Active |
| Accessory Dwelling Unit Y/N | No |
| ViewDescription | Seasonal,Territorial,TreesWoods |
| Legal Description | HOLLADAY PK & 1ST ADD,BLOCK 1,LOT 14 |
| AttributionContact | 206-355-9741 |
| ADU | False |
Interior Features
| Interior Amenities | HardwoodFloors,Laundry,SeparateLivingQuartersApartmentAuxLivingUnit,WalltoWallCarpet |
|---|---|
| Basement | ExteriorEntry,FullBasement,PartiallyFinished |
| Fireplace Features | WoodBurning |
| Hot Water | Tank |
| Window Features | WoodFrames |
| Total Bathrooms | 2.0 |
| FuelDescription | Electricity,Gas |
| Total Bedrooms | 3 |
| Total Baths | 2 |
Exterior Features
| Exterior Amenities | CoveredDeck,Deck,Fenced,Porch |
|---|---|
| Lot Features | Level,Seasonal,Sloped,Trees |
| Water Source | PublicWater |
| Total Parking | 1.0 |
| Garage Type | Attached,TuckUnder |
| Exterior Description | WoodSiding |
| Foundation Details | ConcretePerimeter |
| Building Area Total | 2998.0 |
| Lot Dimensions | 50x100 |
| Lot Size Acres | 0.11 |
| Road Surface Type | Concrete,Paved |
Amenities
- Foreclosure
- Views
- Short Sale
- New Construction
- Adult 55+
- Lease To Own
- No HOA Fees
- Furnished
- Primary On Main
- Air Conditioning
- Seller Finance
- Green
- Fixer Upper
- Horse
- Golf
- Fireplace
- Deck
- Garage
- Basement
- Pool
Property vs Single Family Average in 97232
Price
Taxes
Year Built

