
Primary on Main





Address
4426 Ne 38th Ave, Portland, OR
Price
$ 649,900
Property Attributes
- MLS#424056287
- TypeSingle Family
- Listing Status Pending
- CountyMULTNOMAH
- CityPortland
- Area142
- NeighborhoodBEAUMONT - WILSHIRE
- Zip97211
- StyleBungalow
- Year Built1941
- Taxes$ 8400
- Price$ 649,900
- Bedrooms4
- Full Bathrooms2
- Half Bathrooms0
- Sqr Footage2395
- Lot Size0.12 Acres
Data Source:
Regional Multiple Listing Service (RMLSOR)
Property Description
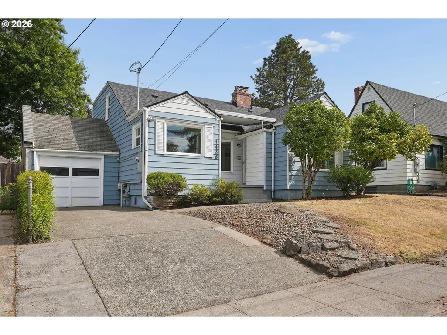
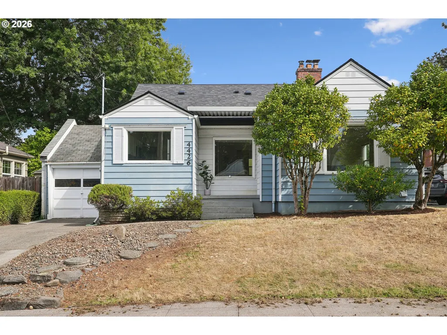
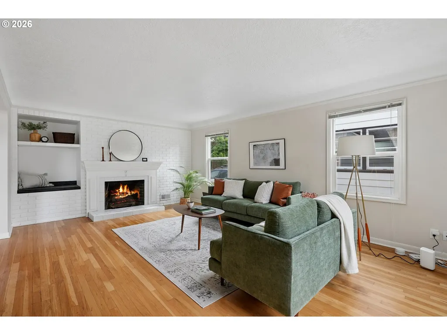
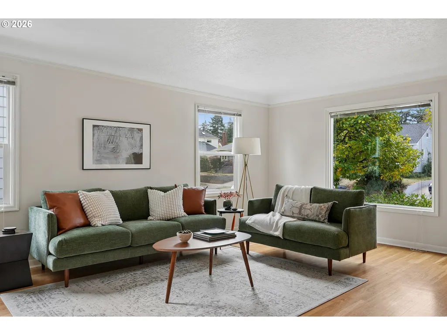
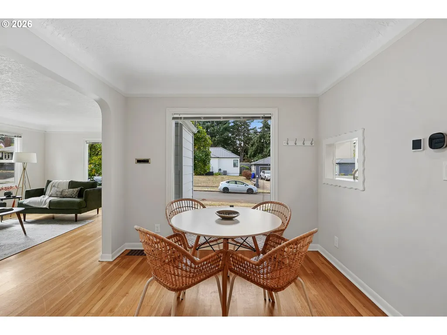
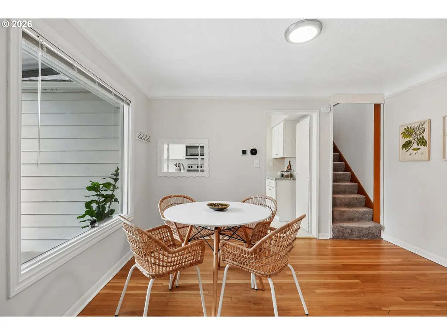
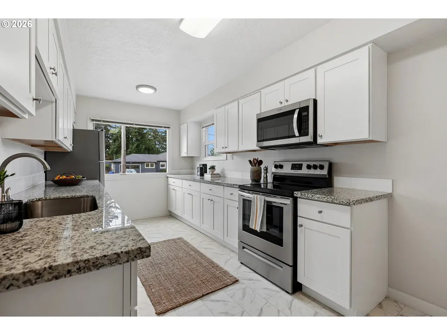
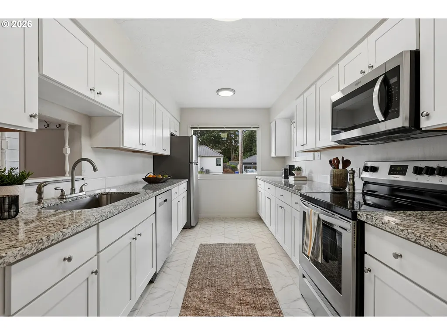
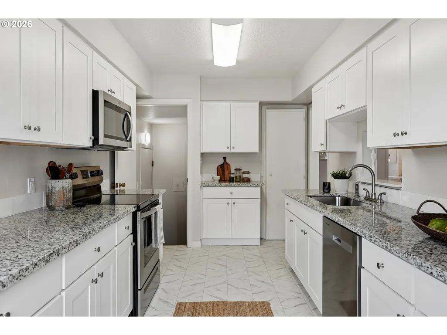
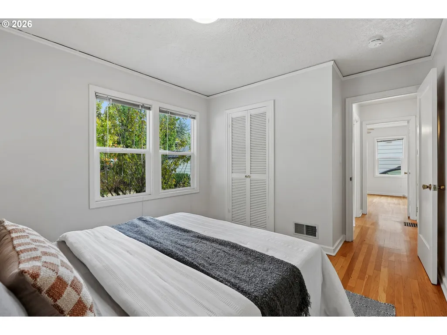
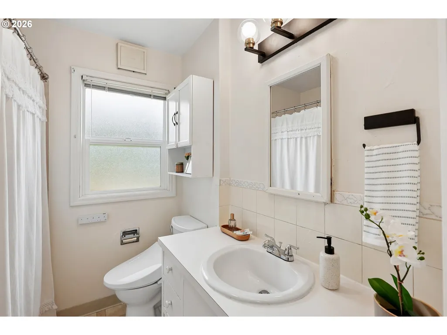
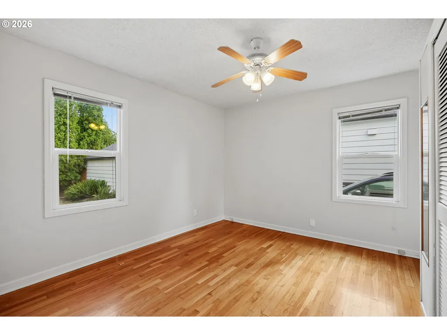
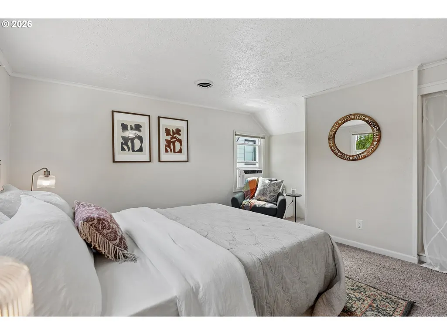
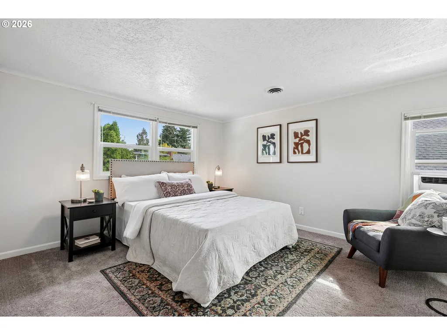
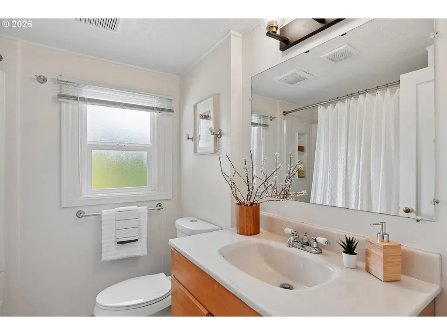
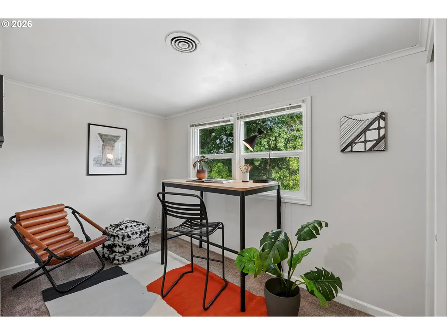
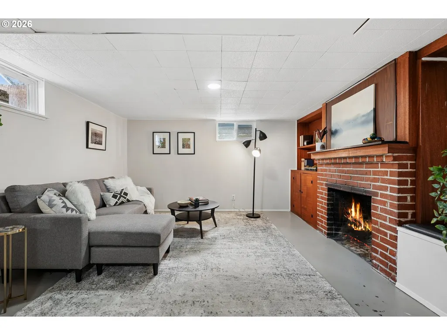
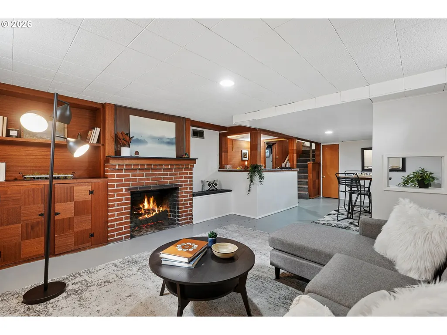
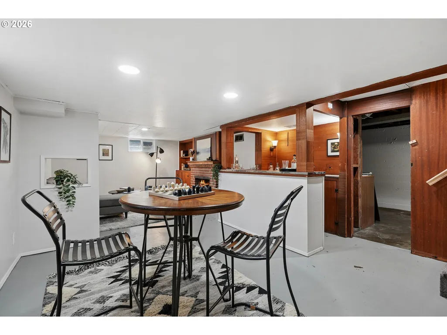
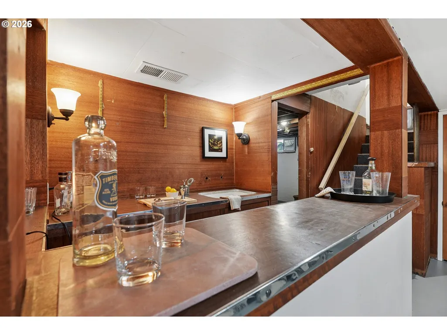
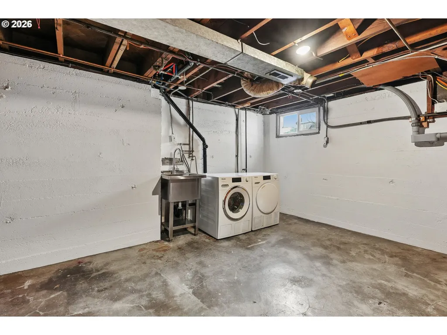
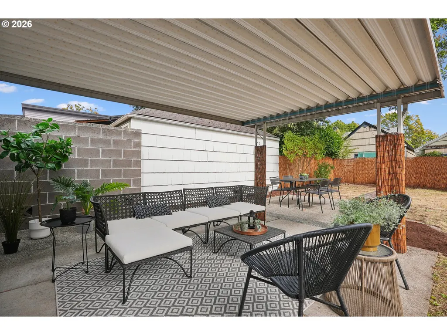
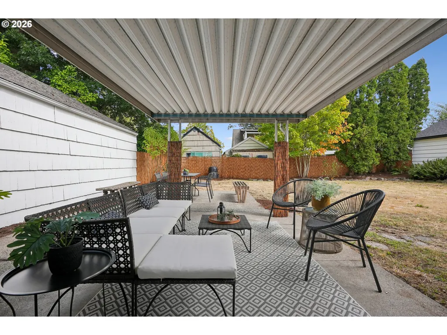
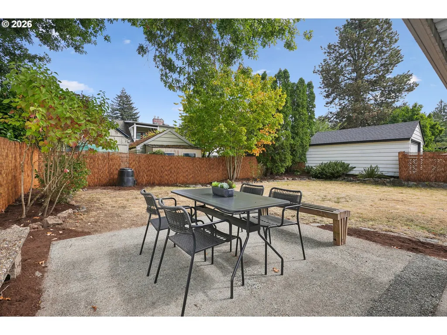
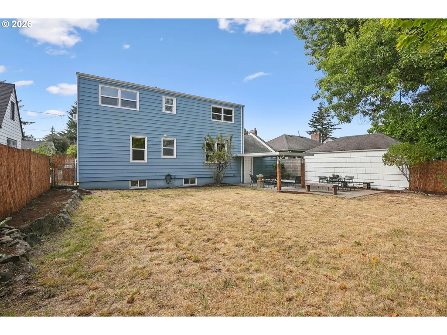
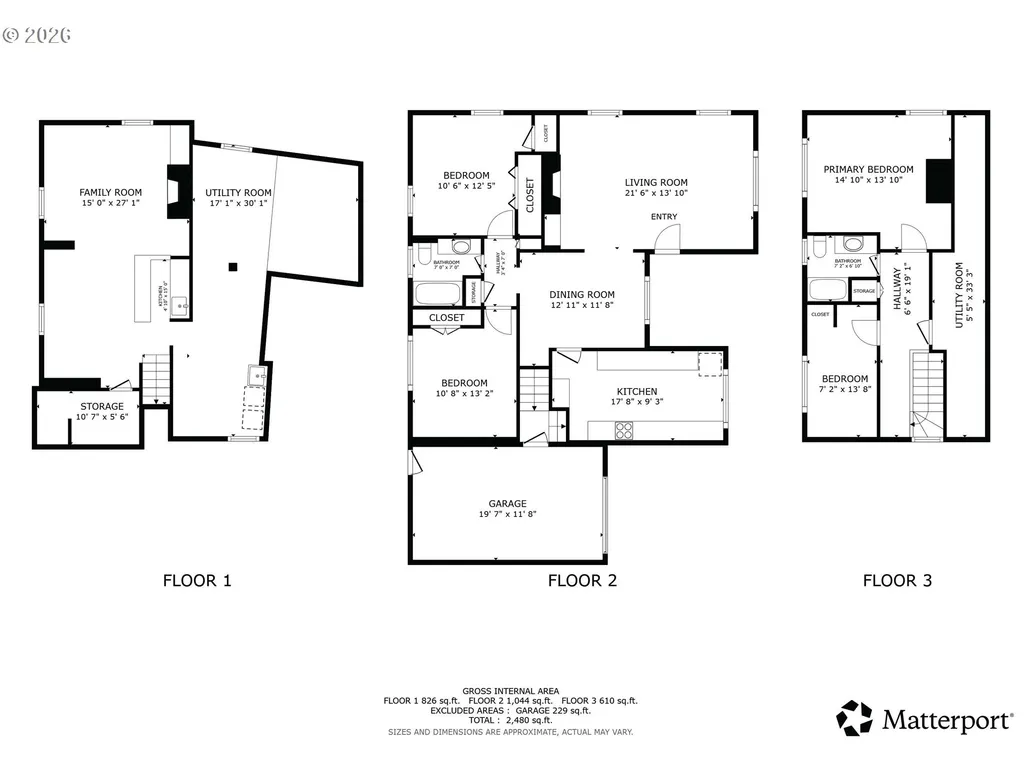
OPEN SAT, 9/19, 12-2 AND SUN, 9/20, 10-12 PM! Classic charm meets everyday livability in this sweet Beaumont/Wilshire bungalow! Welcoming from the moment you arrive, the inviting front porch sets the tone for a home filled with warmth and character. Step inside to a light-filled living room featuring gleaming hardwood floors, fresh interior paint, a graceful coved ceiling, built-in features, and a wood burning fireplace. An elegant archway leads to the dining room, where hardwood floors continue and a convenient pass-through connects to the kitchen. The kitchen offers stone countertops, ample cabinetry, stainless steel appliances, and built-in dishwasher and microwave. Two main level bedrooms are thoughtfully positioned around a full bath with a tub/shower combination. Upstairs, discover two additional bedrooms, another full bath, and abundant storage areas, offering plenty of flexibility for bedrooms, guests, hobbies, or work-from-home needs. The partially finished lower level adds even more possibilities, with a family room featuring built-ins, a fireplace, and wet bar, plus plenty of unfinished space ready for your vision; whether you imagine a home gym, office, workshop, or creative space. Outside, the fully fenced backyard is made for relaxing and entertaining, with both covered and uncovered patios, a level yard, and generous garden areas ready for your green thumb. A one car garage adds convenience and storage. NEW roof, A/C, ERV System to manage air-flow, heating system control unit. NEWER windows, electrical service and panel, water heater, vapor barrier. All of this in the ever-popular Beaumont/Wilshire neighborhood, just a short stroll to Wilshire Park and the shops, coffee, cafés, food carts, and neighborhood energy along Alberta and Fremont Streets. A charming home in a truly wonderful location. Come see all the possibilities! [Home Energy Score = 1. HES Report at https://rpt.greenbuildingregistry.com/hes/OR10235533]
| Elementary School | Middle School | High School |
|---|---|---|
| Vernon Elementary School | Vernon Middle School | Jefferson High School |
| Price History | |
|---|---|
| 9/17/2026 | Listed $649,900 |
General Features
| Sewer | PublicSewer |
|---|---|
| Heating | ForcedAir |
| Cooling | CentralAir |
| Roof | Composition |
| Appliances | Dishwasher,Disposal,FreeStandingRange,FreeStandingRefrigerator,Granite,Microwave,StainlessSteelAppliance,Tile |
| Zoning | R5 |
| Garage Spaces | 1.0 |
| Architectural Style | Bungalow |
| Year Built | 1941 |
| Stories Count | 2 |
| Property Subtype | SingleFamilyResidence |
| Tax Year | 2025 |
| Parcel Number | R309761 |
| County | Multnomah |
| Property Type | Residential |
| HOA | No |
| Subdivision Name | BEAUMONT / WILSHIRE |
| Full Baths | 2 |
| Status | Pending |
| Directions | NE 38th,between Prescott amd Skidmore |
| High School | Jefferson |
| City | Portland |
| Disclosures | Disclosure |
| MLS Area | _142 |
| Lot Size Square Feet | 5227.0 |
| Listing Terms | Cash,Conventional,FHA |
| Elementary School | Vernon |
| Tax Annual Amount | 8400.62 |
| Middle/Junior High School | Vernon |
| Property Condition | UpdatedRemodeled |
| High School 2 | Leodis McDaniel |
| Virtual Tour | https://my.matterport.com/show/?m=zvLVh7uzaUR&mls=1 |
| Standard Status | Pending |
| Accessory Dwelling Unit Y/N | No |
| Legal Description | WILSHIRE,BLOCK 25,LOT 6 TL 9200 |
| AttributionContact | 503-888-5191 |
| SeniorCommunityYn | False |
| ADU | False |
Interior Features
| Interior Amenities | CeilingFan,ConcreteFloor,Granite,HardwoodFloors,LaminateFlooring,Laundry,WalltoWallCarpet |
|---|---|
| Basement | FullBasement,PartiallyFinished,StorageSpace |
| Total Fireplaces | 2 |
| Fireplace Features | WoodBurning |
| Hot Water | Gas |
| Window Features | VinylFrames |
| Total Bathrooms | 2.0 |
| FuelDescription | Electricity,Gas |
| Total Bedrooms | 4 |
| Total Baths | 2 |
Exterior Features
| Exterior Amenities | CoveredPatio,Fenced,Porch,Yard |
|---|---|
| Parking Features | Driveway,OnStreet |
| Lot Features | Level |
| Water Source | PublicWater |
| Total Parking | 1.0 |
| Garage Type | Attached |
| Exterior Description | VinylSiding |
| Foundation Details | ConcretePerimeter |
| Building Area Total | 2395.0 |
| Lot Size Acres | 0.12 |
| Road Surface Type | Paved |
Amenities
- Foreclosure
- Views
- Short Sale
- New Construction
- Adult 55+
- Lease To Own
- No HOA Fees
- Furnished
- Primary On Main
- Air Conditioning
- Seller Finance
- Green
- Fixer Upper
- Horse
- Golf
- Fireplace
- Deck
- Garage
- Basement
- Pool
Property vs Single Family Average in 97211
Price
Taxes
Year Built
Visits
In The Neighborhood
Just Listed
Portland
$ 689,000
- Type
- Single Family
- Size
- 2,710 SqFt
- Rooms
- 4 Beds + 2 Baths
 Keller Williams PDX Central
Primary On Main
Portland
$ 559,000
- Type
- Single Family
- Size
- 1,472 SqFt
- Rooms
- 2 Beds + 2 Baths
Neighbors Realty
New Construction
Portland
$ 699,000
- Type
- Single Family
- Size
- 1,347 SqFt
- Rooms
- 2 Beds + 2.5 Baths
Real Broker
