
Open House Sat, Sep 26th 10:00 AM - 12:00 PM - Views - Primary on Main






Address
4541 Se Salmon St, Portland, OR
Price
$ 779,900
Property Attributes
- MLS#152303806
- TypeSingle Family
- Listing Status Active
- CountyMULTNOMAH
- CityPortland
- Area143
- NeighborhoodSUNNYSIDE
- Zip97215
- StyleBungalow
- Year Built1913
- Taxes$ 5694
- Price$ 779,900
- Bedrooms3
- Full Bathrooms2
- Half Bathrooms0
- Sqr Footage2266
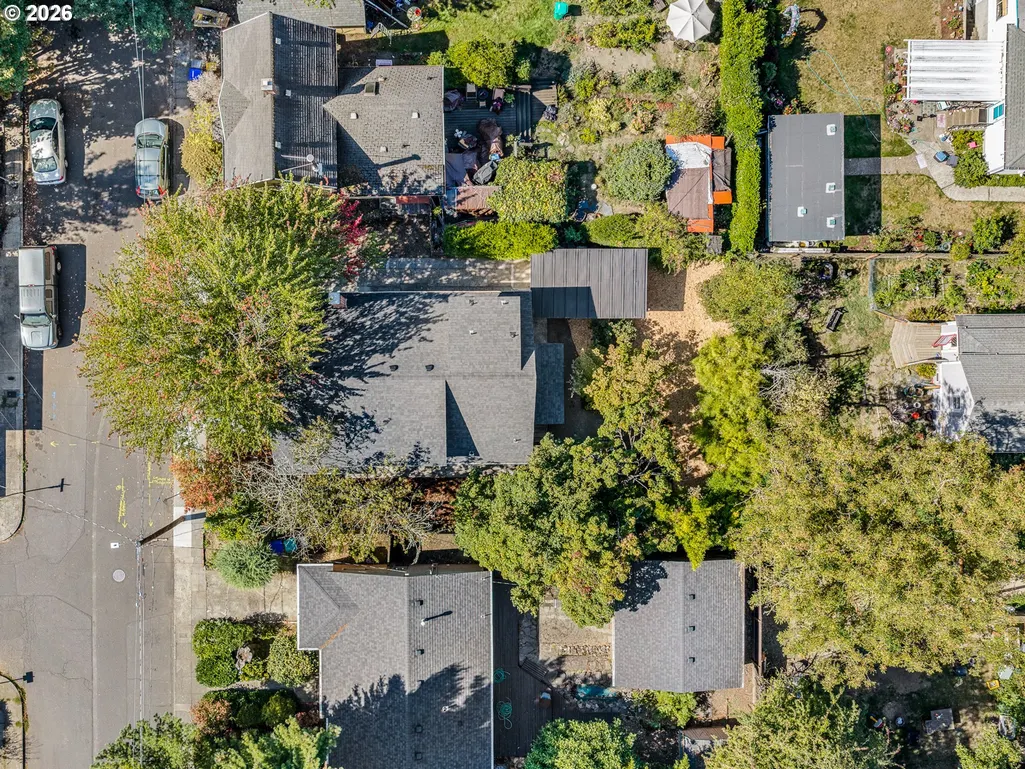
- Lot Size0.12 Acres
Data Source:
Regional Multiple Listing Service (RMLSOR)
Property Description
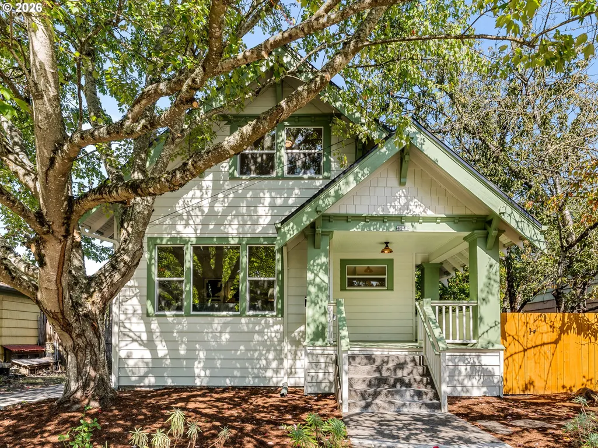
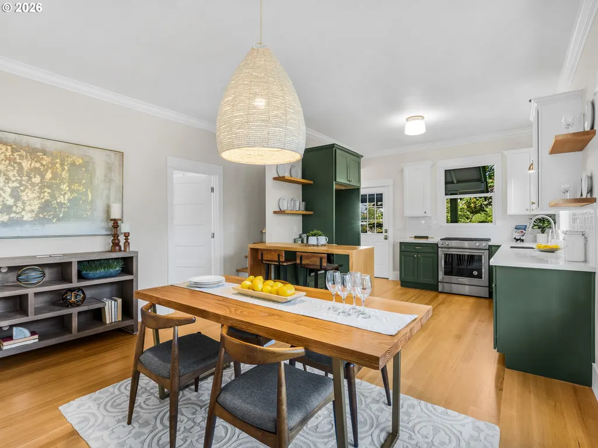
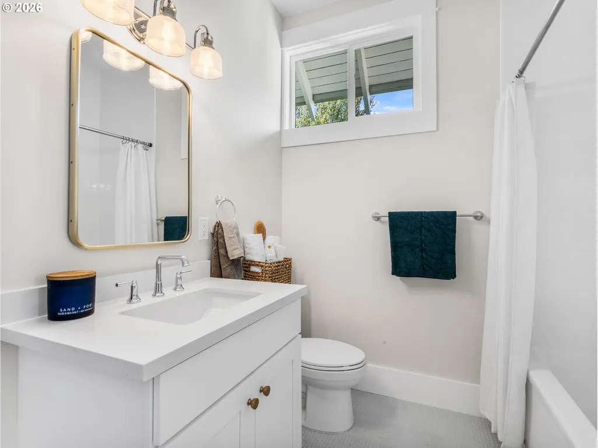
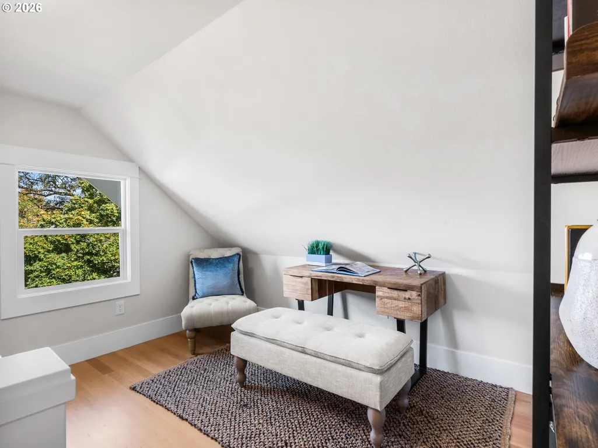
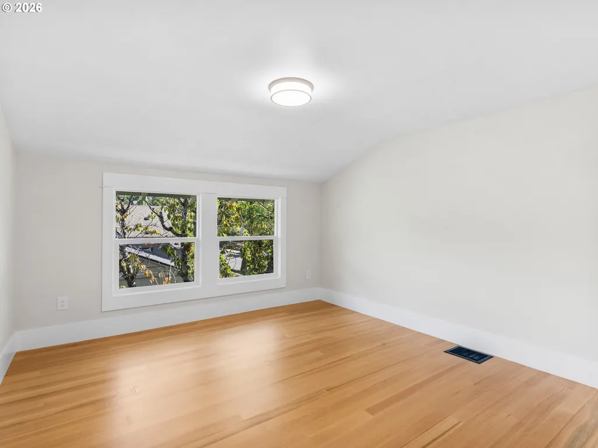
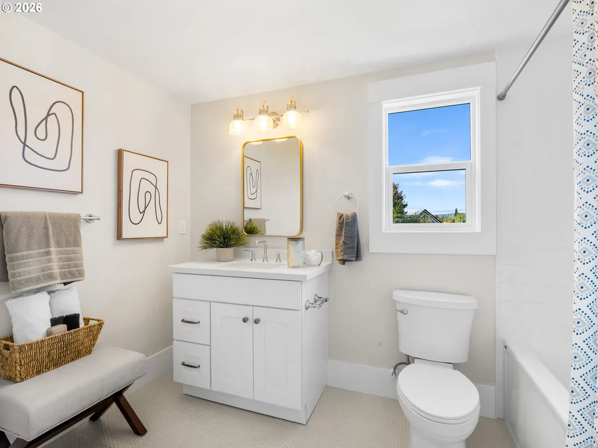
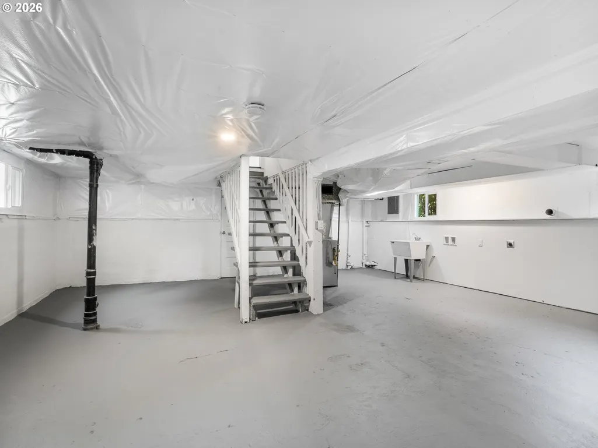
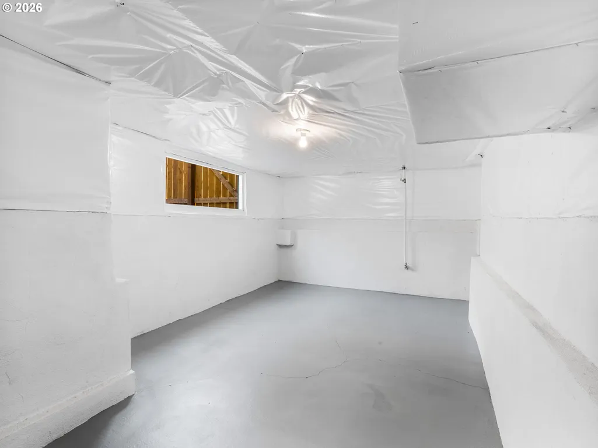
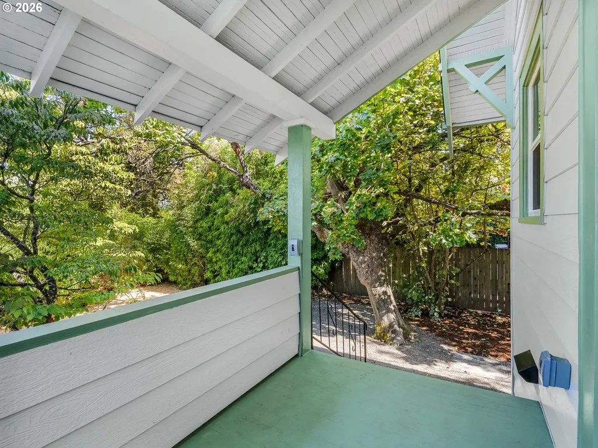
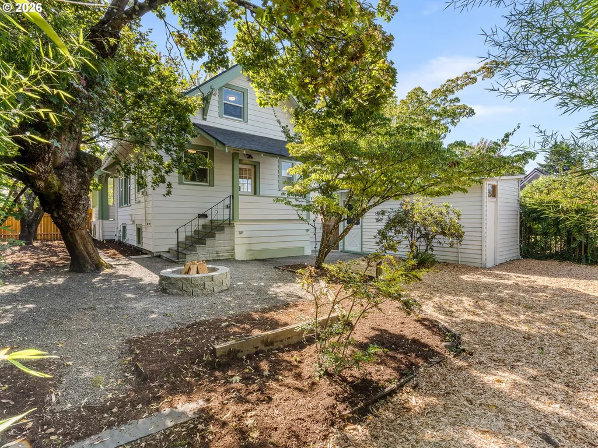
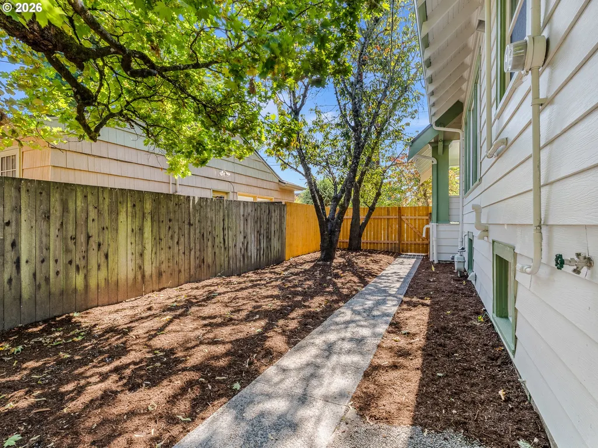
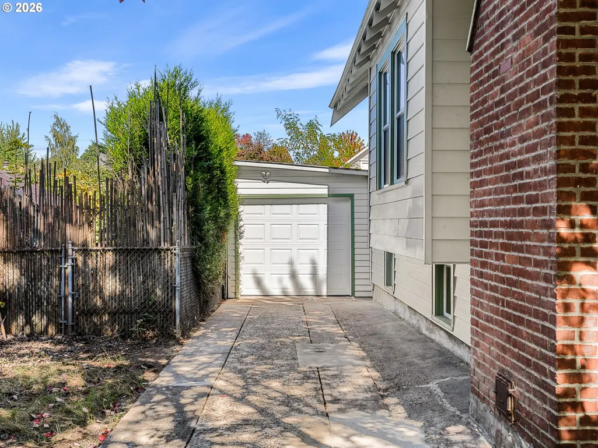
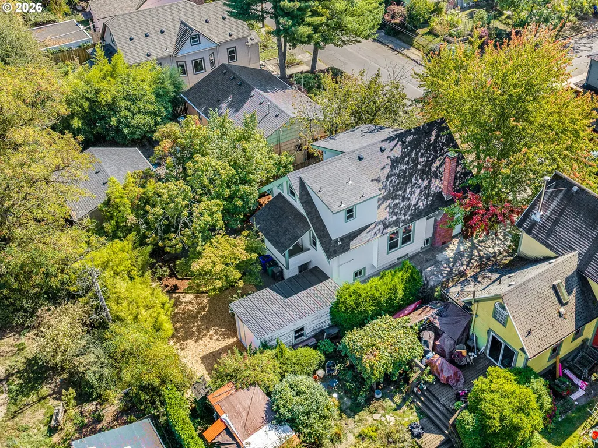
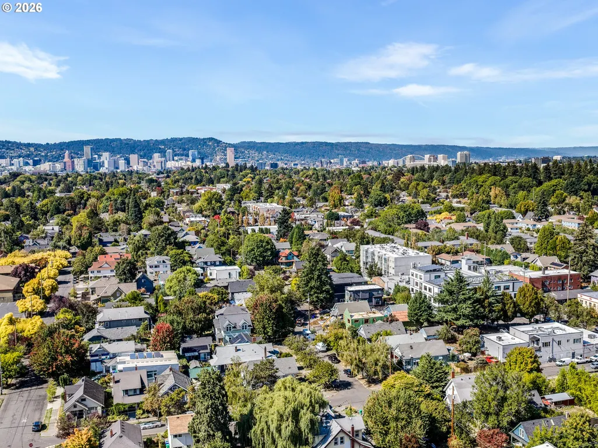
Classic Portland character, refreshed for modern living in Sunnyside. A fully permitted, complete renovation from the studs out brings modern comfort to this bungalow with three bedrooms and two full bathrooms. A detached garage with parking for one car delivers a highly sought after city amenity, plus storage and additional driveway parking. The covered front porch offers a spot to unwind overlooking mature landscaping. Inside, the formal living room features a brick fireplace, beautiful built-ins and large windows that bring in natural light, complemented by crown molding throughout the main floor. Light and bright kitchen and dining spaces form a natural gathering place, with extensive custom cabinetry in two complementary tones, open shelving, an eat bar and new stainless steel appliances. A walk-in pantry just off the kitchen adds generous storage for ingredients, small appliances and everyday essentials. Modern updates extend to newer gas utilities, including a tankless water heater for hot water on demand and a new gas range for everyday cooking. The primary bedroom and full bathroom on the main floor offer convenient daily living, while two additional bedrooms with charming sloped ceilings and a full bathroom upstairs provide flexibility for sleeping, working or hosting guests. The full basement has been refreshed with new paint and windows to brighten the space, offering room for a workshop, projects or long term storage. Outside, the fully fenced backyard features mature landscaping and a firepit for evening gatherings, creating an inviting setting to relax or entertain. With a Walk Score of 88 and Bike Score of 100, enjoy Sunnyside's shops, cafes and restaurants along Hawthorne and Belmont. Pick up groceries at nearby New Seasons Market, browse Powell's Books on Hawthorne or explore Mt. Tabor Park's trails, green space and city views. Classic character, modern comfort and the best of Sunnyside at your doorstep.
| Elementary School | Middle School | High School |
|---|---|---|
| Glencoe Elementary School | Mt Tabor Middle School | Franklin High School |
| Price History | |
|---|---|
| 9/18/2026 | Listed $779,900 |
General Features
| Sewer | PublicSewer |
|---|---|
| Heating | ForcedAir |
| Cooling | None |
| Roof | Composition |
| Appliances | Dishwasher,Disposal,DownDraft,FreeStandingGasRange,Pantry,SolidSurfaceCountertop,StainlessSteelAppliance |
| Zoning | R5 |
| Garage Spaces | 1.0 |
| Architectural Style | Bungalow |
| Security Features | Sidewalk |
| Year Built | 1913 |
| Stories Count | 3 |
| Property Subtype | SingleFamilyResidence |
| Tax Year | 2025 |
| Parcel Number | R233511 |
| Accessibility | MainFloorBedroomBath,NaturalLighting |
| County | Multnomah |
| Property Type | Residential |
| HOA | No |
| Subdivision Name | SUNNYSIDE |
| Full Baths | 2 |
| Status | Active |
| Directions | From SE Hawthorne Blvd,head north on SE 45th Ave,then turn right onto SE Salmon St to property. |
| High School | Franklin |
| City | Portland |
| Disclosures | Exempt |
| MLS Area | _143 |
| Lot Size Square Feet | 5227.0 |
| Listing Terms | Cash,Conventional,VALoan |
| Elementary School | Glencoe |
| Tax Annual Amount | 5694.28 |
| Middle/Junior High School | Mt Tabor |
| Property Condition | UpdatedRemodeled |
| Virtual Tour | https://www.youtube.com/watch?v=kOrXf80TPJo |
| Standard Status | Active |
| Accessory Dwelling Unit Y/N | No |
| ViewDescription | TreesWoods |
| Legal Description | PARADISE SPR TR,BLOCK 13,LOT 11 |
| AttributionContact | 503-709-4632 |
| SeniorCommunityYn | False |
| ADU | False |
Interior Features
| Interior Amenities | HookupAvailable,Laundry |
|---|---|
| Basement | FullBasement,PartiallyFinished |
| Total Fireplaces | 1 |
| Fireplace Features | WoodBurning |
| Hot Water | Gas,Tankless |
| Window Features | DoublePaneWindows,VinylFrames |
| Total Bathrooms | 2.0 |
| FuelDescription | Gas |
| Total Bedrooms | 3 |
| Total Baths | 2 |
Exterior Features
| Exterior Amenities | CoveredDeck,Fenced,FirePit,Porch,Yard |
|---|---|
| Parking Features | Driveway |
| Lot Features | Level,PublicRoad |
| Water Source | PublicWater |
| Total Parking | 1.0 |
| Garage Type | Detached |
| Exterior Description | LapSiding |
| Foundation Details | ConcretePerimeter |
| Building Area Total | 2266.0 |
| Lot Dimensions | 50' x 100' |
| Lot Size Acres | 0.12 |
| Road Surface Type | Paved |
Amenities
- Foreclosure
- Views
- Short Sale
- New Construction
- Adult 55+
- Lease To Own
- No HOA Fees
- Furnished
- Primary On Main
- Air Conditioning
- Seller Finance
- Green
- Fixer Upper
- Horse
- Golf
- Fireplace
- Deck
- Garage
- Basement
- Pool
Property vs Single Family Average in 97215
Price
Taxes
Year Built
Visits

